Saturday, July 29, 2006

Day 31-Day 40


We're back from vacation! The construction progressed without too many problems. The wrong doors were sent but they were replaced within 3 days. Amazing how an order that took 3 weeks originally can only take 3 days when it's their mistake!


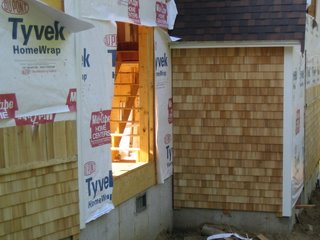
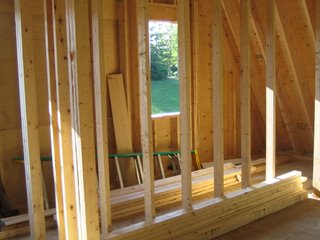
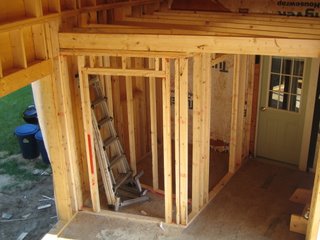





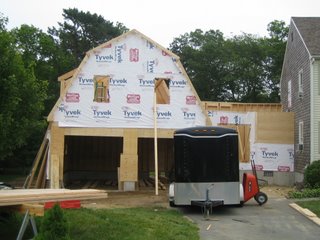


We drove home to discover that the windows and doors were in and the cedar siding was done. Almost all of the interior framing is done. Only the steps to the garage needs to be completed.


The plumber, "the butcher, the baker" ( oh no that's a nursery rhyme!), the heating guy have all made their mark. Notice the silver duct work for the heating and AC and the copper piping for the utility sinks.


Not much work has been done the last few days. I think we are waiting for the electrician to do his thing. What is it with electricians? They always keep you waiting! Sorry Charlie! (Are we still friends?)

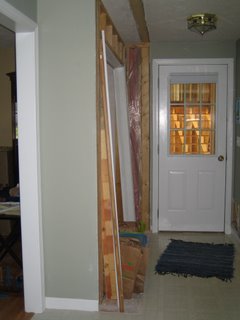
The demolition on the coat closet in the former entry/kitchen area was done while we were gone so we wouldn't need to live with the mess. This closet will become a kitchen pantry closet and the coat closet will be moved to the new entryway. I never seem to have enough kitchen closet storage. Those pot and pan and can good gremlins keep multiplying!


We had a wonderful time on vacation visiting my Mom, our son Chris to celebrate his 26th birthday, and many friends. I wish we could have seen more of our friends but there was only so much time. You all are welcome to stop by and visit us in Plymouth. But wait until the construction is done!


My Mom in Ocean City


My son in Washington, DC. Boy was it hot that day! And we walked everywhere!

Friday, July 14, 2006

Day 30


The roof shingles are on. Now when it rains it won't leak!
They worked on the cedar siding. It looks so fresh and new compared to the existing house. I've been told that they can be power washed and brought back to the lighter color. Anyway, it looks so nice next to the white trim board.




Check out my office area. The studs are in place. It is on the South side of the studio. There will be long yarn shelves on the studio side of those studs.


The studs are also in place for my utility/dye room and the entryway closet.


I'll be taking a short break from writing on the blog. I'll post again after July 25. Until then, enjoy your summer. I'll be watching the view from "the studio window".

Thursday, July 13, 2006

Day 28 & 29

I haven't had time to take any pictures the last few days. There has been progress even though we have had some rain in the last 2 days. They are close to finishing the roof shingles and have started to do the cedar shakes. The fascia board is almost done. The windows should be in any day. We are waiting for them to be delivered.

I'll try to post pictures tomorrow.

Tuesday, July 11, 2006

Day 27


Gee Whiz! We go away for a few hours and they have the roof to the entryway back on, the skylights in, and they started roofing the studio! These guys don't mess around! Things are moving quickly again. It's a little scary!!!!

Monday, July 10, 2006

Day 26



Construction took a few steps backward today. The roof line and door to the studio height needed to be changed. They had to remove the roof from the entryway and raise the roof 10 inches in order to have the head room to the studio that is needed for code. Much to my surprise, they did it in one day. Can you see a difference? The cathedral look is a little more dramatic! And of course, we definitely want drama!

We've had to make a few adjustments in the original plan.


They also started putting the furring strips on the ceiling in the studio.
Things should be back on track now. The "head honcho" is back from vacation and the pace seems to be picking up.

Just as a side note, we were delighted to discover that we have raspberry bushes in our back yard!!! And they taste wonderful!!! If you visit, you can pick some. Beware, though, you may need to climb into the bushes to reach the ones in back. But it is worth it!


Saturday, July 08, 2006

Day 23,24,25

Well, its been a quiet and slow week at the Jones' building site! Due to rain, the holiday, and the "head honcho" being on vacation, not as much progress was made. We also have a few glitches concerning roof lines and steps that need to be addressed. Some changes will have to be made.

They have started to put the fascia board on. For those of you who know little about construction that is the white face board that runs along the edges and under the eaves.


There may be a slight delay until the changes get made and then hopefully things will progress on schedule again.
Hope everyone had a Happy 4th of July. We sat near "The Rock" along the waterfront in Plymouth and watched the fireworks. They were spectacular!

Tuesday, July 04, 2006

Day 22


Yesterday was a short work day. However they did accomplish putting the rafters on for the roof over the connector/entryway. This was not an easy task as it makes a 15 degree angle turn. This roof line is salt box style, a typical New England style.
Once that was done they all left for an early start to the 4th of July Holiday! I think they deserved it!!

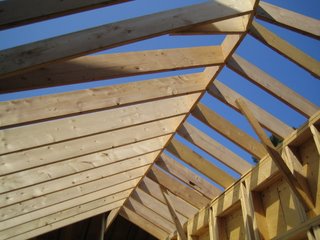
Blue Skies over the studio!!!!!!
There is a tradition of lighting bonfires and setting off fireworks all along the beach on July 3rd. Since we live near the beach we were able to go down to the beach and see the light show. It was a fun "star spangled" event! It was so neat to see all those bonfires going and the fireworks went steady for at least 1 1/2 hours. It reminded me of all the bonfires in Sweden and Norway for mid-summer. Tonight there will be fireworks in Plymouth. We'll see how that compares!
Hope everyone is having a Happy and Safe 4th of July! Peace!

Friday, June 30, 2006


We have stairs now to the studio and a roof! The contractor thought it wasn't a good idea for me to be climbing the ladder to get to the studio! I have to admit I prefer the stairs.


"Stairway to Heaven!"


You have now entered the inner sanctum!


East window looking out to our back yard.

North dormer window. There will be two skylights above this window.
If anyone in the Plymouth or Boston area is looking for a good architect and/or contractor I'd be happy to share their names. We can highly recommend them!

Thursday, June 29, 2006

Day 20


The front gable went up today along with the North dormer wall. Wow! It's starting to look
AWESOME!


The neighbors are noticing! Something is different in the "hood"!

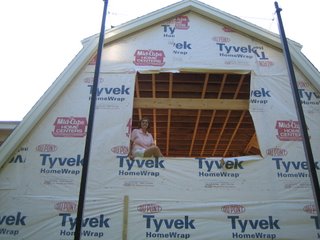
My first visit to my studio space. I'm waving from what will be my office. Yes I did climb the ladder to get there.

Wednesday, June 28, 2006

Day 19


No one answered the question from yesterday. What are LVL's? They are weight bearing beams that are made of laminated wood from many thin strips and are glued together by a pressurized treatment. They are extremely strong and heavy. It is a very tiring job lifting these into place. I think all the guys must have slept well last night.



Today's work produced the back gable in the studio and the walls for the entryway. The front gable is ready to go up. It looks like a barn raising when the walls go up. Everyone works together in order to stand the wall up. The gable walls are big!

View from the back yard.


View from the side yard.


I'm standing in the connector/entryway looking towards the back door and the back studio wall


I'm standing in my dye/utility room looking out to the front door.

It's beginning to take shape and look really big!!!!! Stay tuned!!

Tuesday, June 27, 2006

Day 18


OK, I have a quiz for you today. What are LVL's? Anyone know? That is what those "bare chested men" are doing in this picture. (The sun was very hot today!) Mike, if you are on the blog, I know that you know what LVL's are. I'll reveal the answer tomorrow so remember the picture.

We now have a ceiling in place for the garage and floor joists for the studio. We also have a subfloor for the entryway.


I can actually stand in what will be my dye/utility room. I can also figure out where my office will go and the rest of my weaving equipment.
This is looking inside the garage to the North wall.


This is looking from inside the garage to the openings for the stairs and the entry way. There will be 6 steps down to the garage and 8 steps up to the studio.
I hope you can use your imagination to get an idea of how this is all going to look.
Maybe tomorrow we will have a second floor.

Monday, June 26, 2006

Day 17


We have Walls!!!!!! Or at least the beginning of walls! The garage walls are up. The sun decided to shine and wow, can those guys work fast! It is so wonderful to see it all take shape.

OK, so you have a reprieve from pictures of my work. But, I'm told you don't have to wait too long for the weather to change in New England. Let's hope it stays nice long enough to get the framing and outside work done.

Friday, June 23, 2006

Day 14, 15, & 16





Not much has happened over the last three days. The dirt around the foundation has been smoothed out and the stone for the crawl space under the entryway has been put into place. There was threat of rain yesterday and today so the framing was not started. However, the wood is here! It's ready to go! The forecast for next week is not promising. Let's hope the weather people are wrong!
If the weather gets bad I may bore you with pictures of my lastest work!